321 E Jefferson Street Media, PA 19063
Listing Courtesy of: BRIGHT IDX / Listed By: Karen Bittner-Kight, Coldwell Banker Realty; Tara Woolery, Media

  321 E Jefferson Street Media, PA 19063

Active (2 Days)
$3,300 (USD)
2
BED
2
BATH
1,653
SQFT

Description

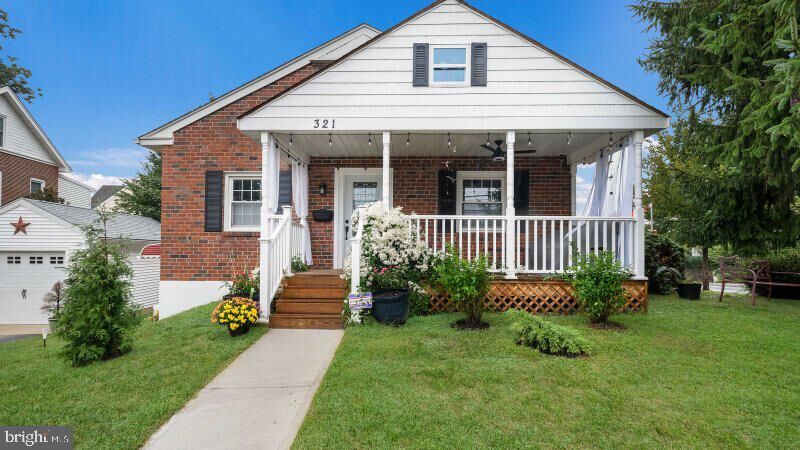
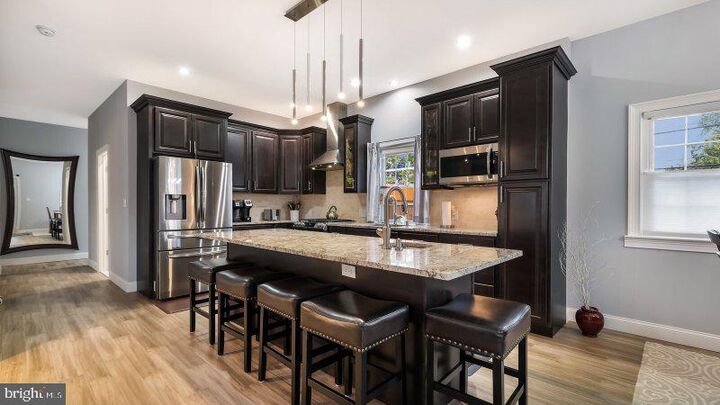
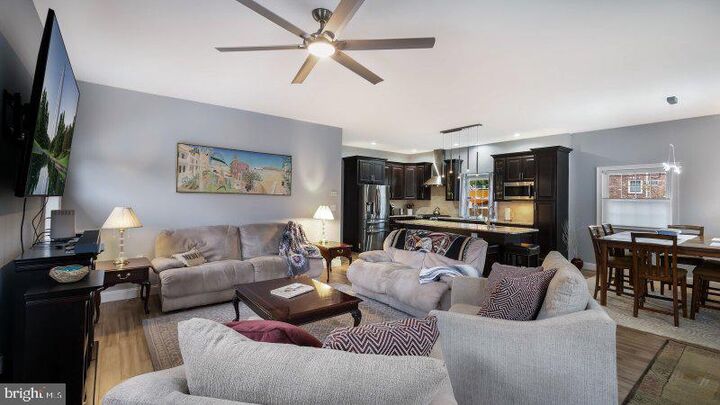
Experience the very best of Everybody’s Hometown in this spectacular, high-end rental situated in the heart of Media Borough. Perfectly positioned for those transitioning from the city who crave a vibrant, pedestrian-friendly lifestyle, this home puts you steps away from over 45 restaurants, local boutiques, banks, and easy access to the trolley, train, and bus lines. The residence itself has been completely transformed, having been taken down to the studs and reimagined with a sophisticated, wide-open floor plan. You’re greeted by soaring 10-foot ceilings and brand-new windows that flood the space with natural light. The heart of the home is a seamless combination of the living, dining, and kitchen areas—ideal for hosting or simply enjoying the airy atmosphere. The chef-inspired kitchen features custom high-end cabinetry and designer lighting that elevates the entire aesthetic.Retreat to one of two oversized bedrooms, both offering an abundance of closet space rarely found in borough homes. With two full, modern bathrooms, including a stunning primary suite and the added convenience of an in-unit washer and dryer, every detail has been handled. Outdoor living is just as thoughtful. Spend your mornings on the charming front porch, perfect for taking in the energy of the neighborhood, or escape to your private side courtyard for quiet afternoons. Located in the Media Elementary school district, this is a rare opportunity to live in a brand-new everything luxury space in Media’s most sought-after location.

MLS #:
PADE2125996
Lot Size
6,900 SQFT
Type
Rental
Year Built
1965
Style
Ranch/Rambler
School District
Rose Tree Media
County
Delaware County

Listed By

Karen Bittner-Kight, Coldwell Banker Realty
Tara Woolery, Coldwell Banker Realty
Source
BRIGHT IDX
Last checked Oct 17 2026 at 5:33 AM GMT+0000
Bathroom Details
  • Full Bathrooms: 2
Subdivision
  • Media
Property Features
  • Above Grade
  • Foundation: Stone
Heating and Cooling
  • 90% Forced Air
  • Central A/C
  • Ceiling Fan(s)
Exterior Features
  • Block
Utility Information
  • Sewer: Public Sewer
  • Fuel: Natural Gas, Central
School Information
  • Elementary School: Media
  • Middle School: Springton Lake
  • High School: Penncrest
Parking
  • Asphalt Driveway
Stories
  • 1
Living Area
  • 1,653 sqft
Location
   
Calculate drive times to this property
 
Powered by INRIX® Drive Time

Powered by Walk Score®
Disclaimer: Copyright 2026 Bright MLS IDX. All rights reserved. This information is deemed reliable, but not guaranteed. The information being provided is for consumers’ personal, non-commercial use and may not be used for any purpose other than to identify prospective properties consumers may be interested in purchasing. Data last updated 10/16/26 22:33

